Fasteners Backing Out
Screws on exposed-fastener roofs back out as panels expand and contract through the seasons. Worn washers and loose screws leave holes along every purlin line, and water follows the ribs inside.
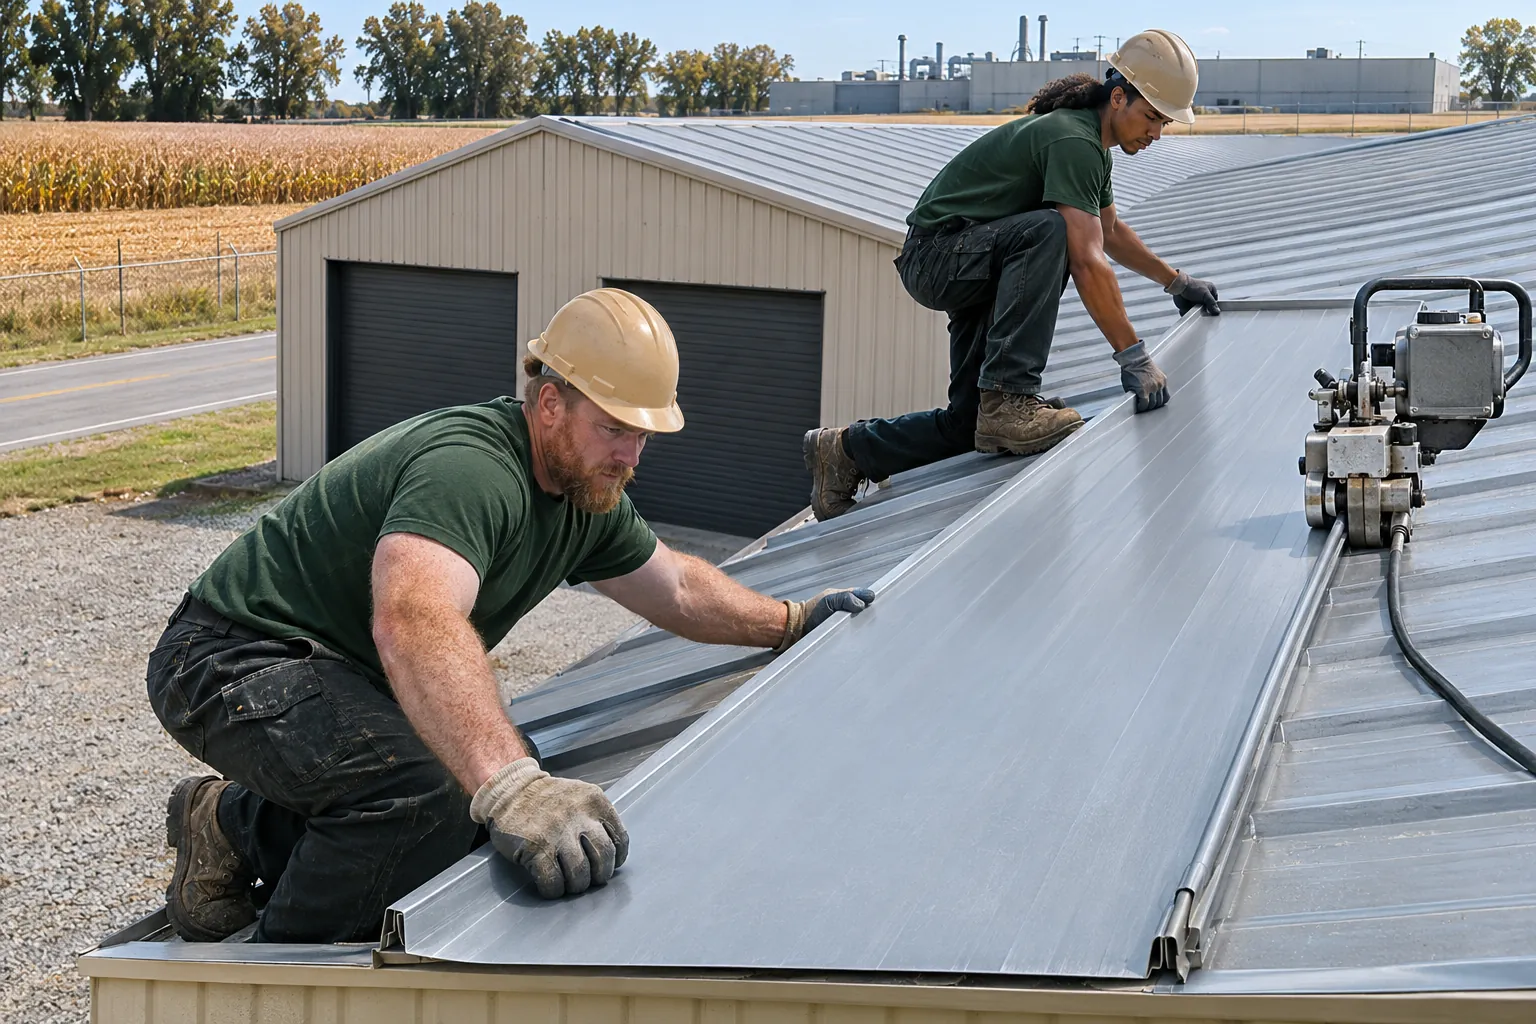
As a Kokomo commercial metal roofing contractor, we install standing seam and exposed-fastener panels on steel buildings, shops, and farm structures, new or over an existing roof.
Kokomo commercial metal roofing fits a wide range of buildings, and slope and structure set what goes on. Find your building in the rows below.
| What You See | Standing Seam | Exposed Fastener | Framed Retrofit | What We Check |
|---|---|---|---|---|
| Sloped steel building with rusted panels | Usually fits | Usually fits | Rarely | Purlins, slope, and budget. |
| Flat roof that ponds and needs pitch | Rarely | Rarely | Usually fits | Structure for added framing. |
| Farm shop or storage building | Sometimes | Usually fits | Rarely | Ventilation and condensation control. |
| Office or retail building wanting hidden fasteners | Usually fits | Rarely | Sometimes | Slope and roof edge details. |
| Low-slope roof near a panel's minimum pitch | Usually fits | Rarely | Sometimes | Panel and seam rated for that pitch. |
| Plant roof with many penetrations | Sometimes | Sometimes | Rarely | Curb and flashing count. |
Metal roofs age at their laps, fasteners, and trim. These conditions mark a roof that is ready for new panels or a retrofit.
Screws on exposed-fastener roofs back out as panels expand and contract through the seasons. Worn washers and loose screws leave holes along every purlin line, and water follows the ribs inside.
Water held at side laps and end laps starts rust that spreads under the paint. Once rust eats through panels near the eaves, patching stops working and new metal goes on.
Spring hail leaves dents that are often cosmetic, but hard hits can split seams or crack paint and start rust. A roof check with dated photos sorts damage that leaks from damage that only shows.
Warm, moist air meeting cold steel drips onto stock and equipment, and owners often read it as a leak. A vapor retarder or insulation under new panels controls it.
Low-slope roofs that pond year after year wear out membrane faster. A framed metal retrofit builds pitch over the old roof so water sheds to the gutters.
Ridge caps, rake trim, and closures loosen in wind and let birds, rain, and snow into the ribs. New trim and foam closures seal the openings when the panels are replaced.
Panel type and how the roof goes on are the two big choices in a metal roof scope.
Standing seam panels hide fasteners under raised seams and float on clips through temperature swings. Exposed-fastener panels screw through the face, cost less, and need washer checks over time.
Heavier steel gauges carry snow and foot traffic better, and paint finishes resist chalking and rust. We name both in the scope so bids compare evenly.
Sub-purlins or framing can carry new panels over a dry existing roof, keeping the building closed during the work. Structure capacity and code layer limits decide if it is allowed.
Equipment buildings, storage barns, and grain-related structures take metal for its spans and snow shedding. Ventilation, closures, and condensation control are part of every farm scope.
Metal roofs often take a repair or a retrofit before a full tear-off. This table shows where each job fits.
| What You See | Fastener And Seam Repair | Retrofit Over It | Tear-Off And New Panels | What Decides It |
|---|---|---|---|---|
| Loose fasteners on panels without rust | Usually fits | Rarely | Rarely | Panels and purlins still solid. |
| Rust through panels near the eaves | Rarely | Sometimes | Usually fits | How far rust reaches upslope. |
| Hail dents with seams still closed | Usually fits | Rarely | Rarely | Dated photos of every seam line. |
| Flat membrane roof that ponds | Rarely | Usually fits | Sometimes | Structure capacity for framing. |
| Rusted purlins under the panels | Rarely | Rarely | Usually fits | Steel condition under the roof. |
| Trim and closures loose in wind | Usually fits | Rarely | Rarely | Panels themselves still tight. |
Water following panel ribs into the building right now? Call us, tell us where it drips, and we will start with the laps and fasteners above it.
Call UsPricing new panels or a retrofit over a flat roof? Book a free inspection with measurements, slope checks, and a written metal scope.
Get A Free EstimateMetal roof work runs in four stages, whether panels replace old metal or go over a flat roof on new framing.
We check panels, laps, fasteners, trim, and the purlins or deck under them, and measure the slope. Interior signs of condensation get noted so the new roof controls moisture as well as rain.
For retrofits, sub-purlins or framing go on over the old roof to carry panels and build pitch. On replacements, old metal comes off in sections and damaged purlins are repaired first.
Insulation or a vapor retarder goes down, then panels are set, clipped or fastened, and seamed. Standing seam laps are mechanically seamed, and exposed fasteners get new washers at the right torque.
Ridge caps, rake and eave trim, and foam closures seal the ends and edges, and penetrations get metal boots. A final walk with you covers every seam line and edge.
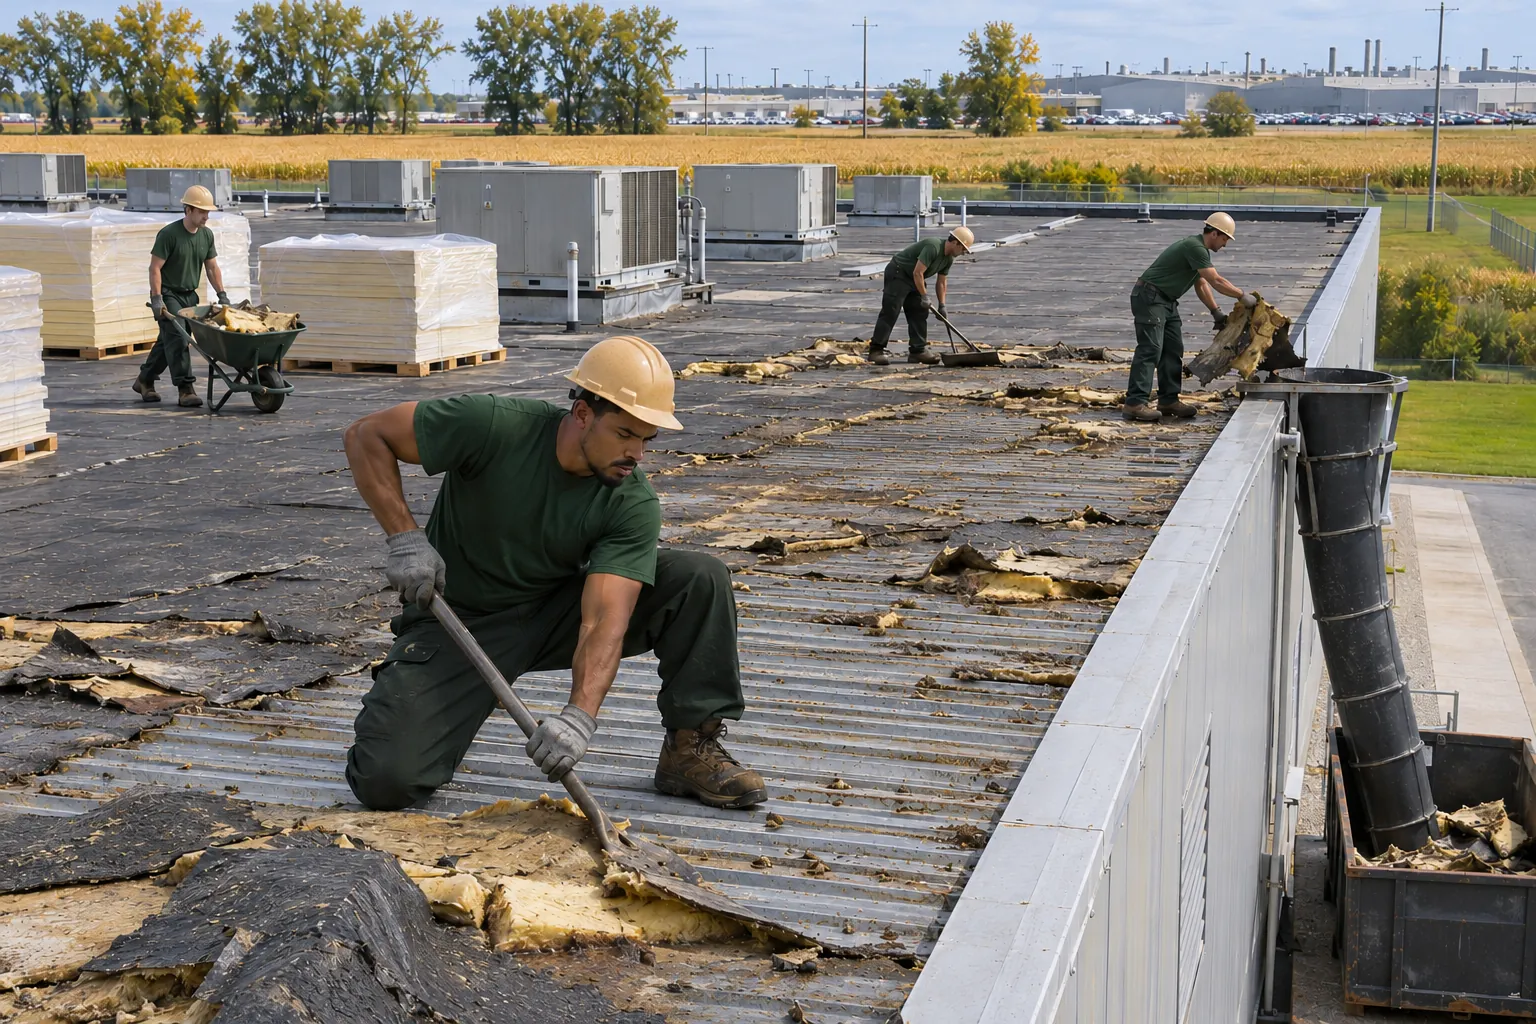
Not every Kokomo building suits metal panels. These three systems cover flat roofs and plant roofs.
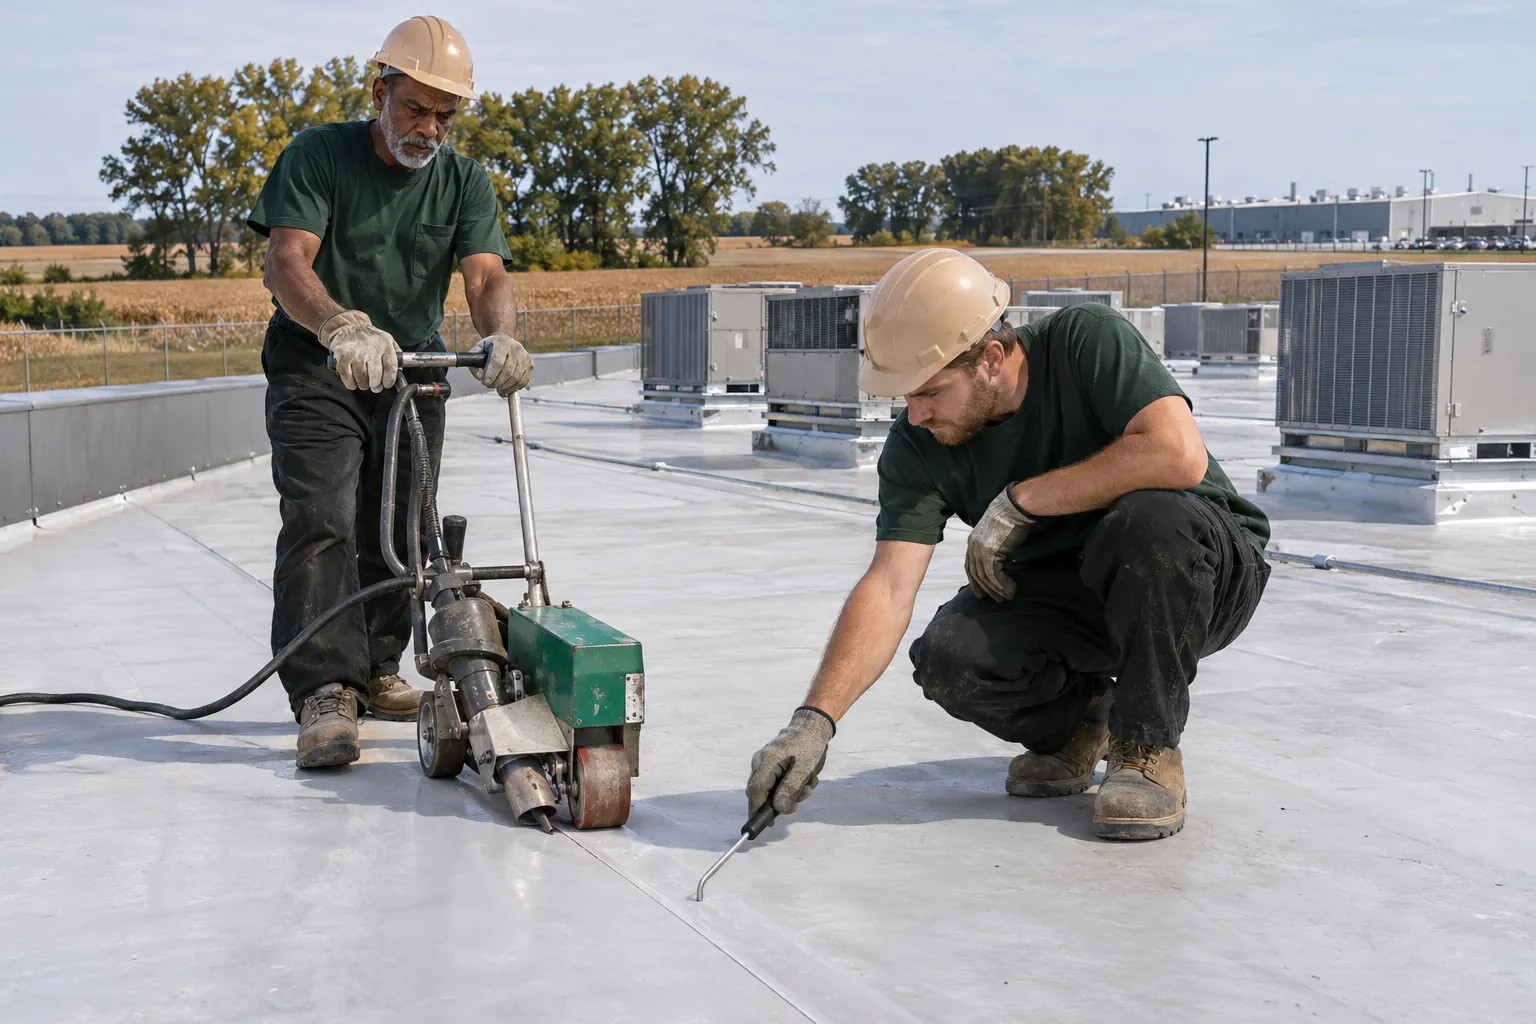
White TPO membrane with welded seams for flat and low-slope roofs over offices, stores, and warehouses.
Kokomo TPO Roofing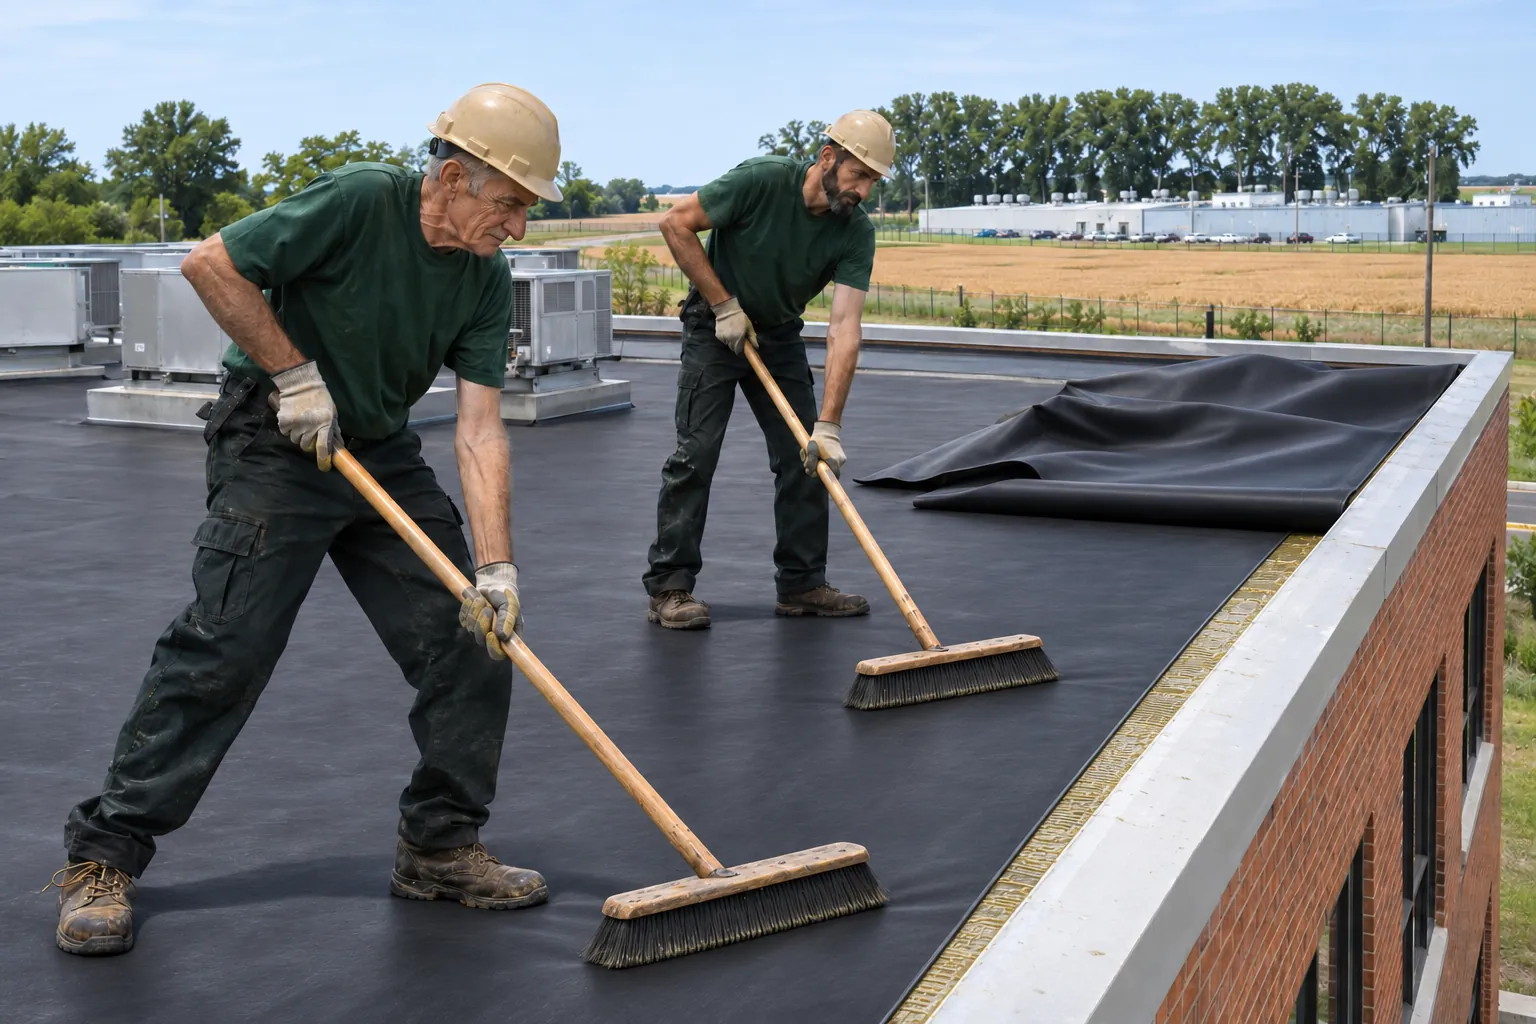
EPDM rubber for flat roofs with long, simple runs, glued or fastened over new insulation and seamed with tape.
Kokomo EPDM Roofing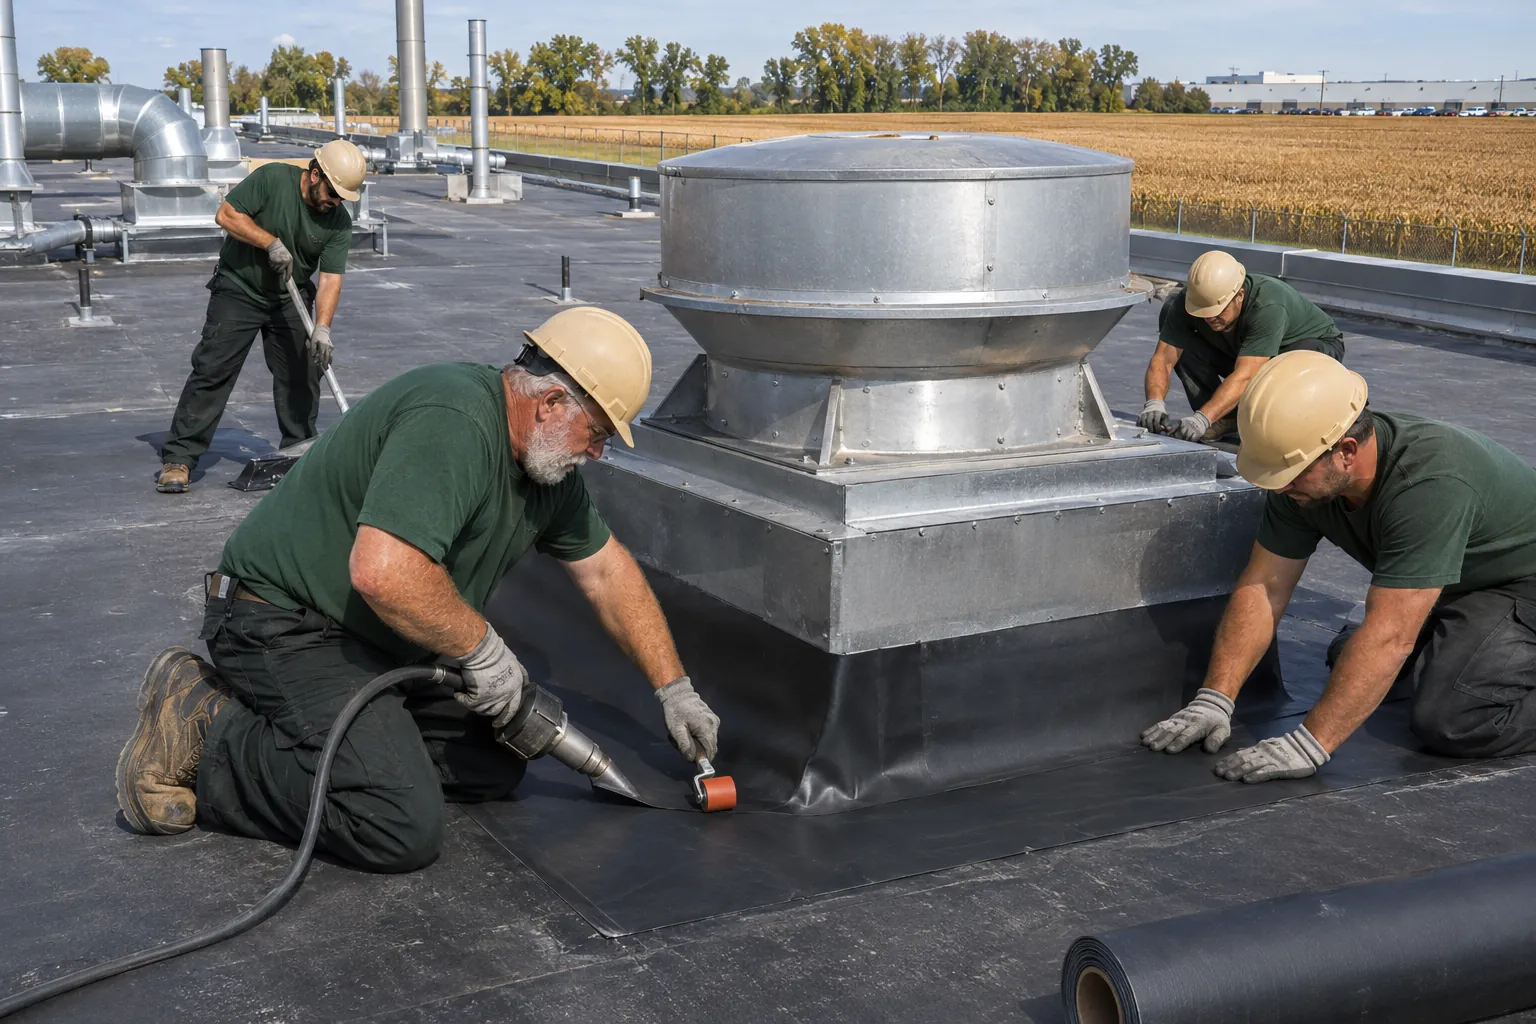
Plant and mill roof replacement around rooftop equipment and process exhaust, phased so production keeps going.
Kokomo Industrial RoofingPrice per square foot moves with the panel type, the steel gauge and finish, roof size and slope, whether the old roof comes off or stays under a retrofit, the insulation, the trim and flashing details, and the number of penetrations. Crane and access needs add to it.
A free on-site estimate measures your roof and prices it for that building.
Standing seam panels hide their fasteners under raised seams and ride on clips that let the metal move with temperature, which leaves fewer leak points. Exposed-fastener panels screw through the face, cost less to install, and fit simpler buildings, though their screws and washers need periodic checks.
Slope, budget, and how the building is used decide it.
Usually. Equipment buildings, storage buildings, and livestock or grain structures around Kokomo use metal because it spans wide framing, sheds snow, and handles weather. Condensation and ventilation matter on these buildings, so a vapor retarder or insulation under the panels is often part of the job.
Trim and closures keep birds and pests out of the ribs.
Often it can. Framing or sub-purlins carry new panels over the existing roof, which skips a full tear-off and keeps the building closed while work goes on. It needs a structure able to carry the extra weight, a dry existing roof, and compliance with code limits on roof layers.
An inspection and structural check confirm it.
Each system reacts its own way. Metal panels dent, and many of those dents are cosmetic. TPO can crack or puncture, mostly over soft insulation, while EPDM can bruise or split at weak spots. A cover board under single-ply membrane adds hail resistance.
After a spring storm, a roof check with dated photos shows what needs repair and backs up an insurance claim.
Tell us about the building, the slope, and where the panels leak, and we will book a free metal roof inspection.