Leaks at Equipment Curbs
Curbs under rooftop units shift with vibration, and their flashing cracks at the corners or slides down from the top edge. Water entering there drips onto production lines far from the curb itself.
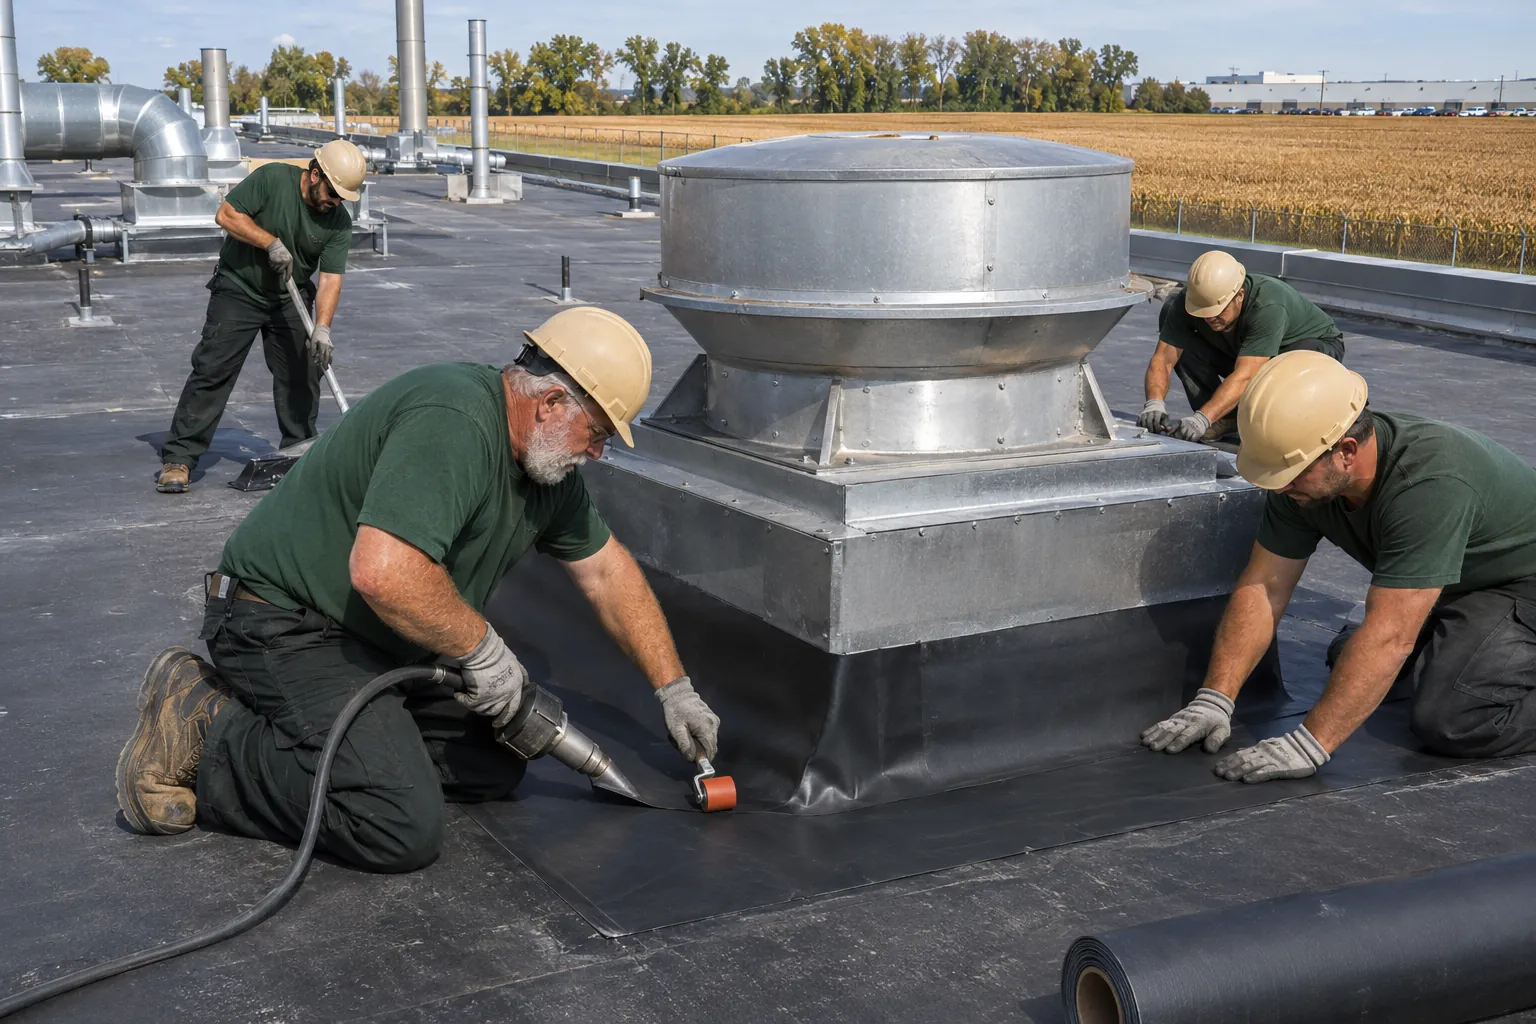
As a Kokomo industrial roofing contractor, we replace roofs on plants, mills, and process buildings in phases, with flashing built for every curb, stack, and pipe support.
Kokomo industrial roofing starts from what sits on the roof and what happens below it. These rows show how common plant conditions steer the system.
| What You See | Single-Ply Membrane | Metal Roof | Repair First | What We Check |
|---|---|---|---|---|
| Flat roof crowded with units and fans | Usually fits | Rarely | Rarely | Curb heights and service paths. |
| Steel-framed mill with a sloped panel roof | Rarely | Usually fits | Rarely | Purlin spacing and panel gauge. |
| Hot exhaust stacks through the roof | Sometimes | Sometimes | Rarely | Stack heat and flashing materials. |
| Oil or residue landing near vents | Sometimes | Sometimes | Rarely | Chemical exposure at each vent. |
| Small leak at one equipment curb | Rarely | Rarely | Usually fits | Whether the rest of the roof is dry. |
| Wet insulation across several bays | Usually fits | Sometimes | Rarely | Core results bay by bay. |
Plant roofs carry more than weather. These conditions show up most often on industrial buildings that are ready for a new roof.
Curbs under rooftop units shift with vibration, and their flashing cracks at the corners or slides down from the top edge. Water entering there drips onto production lines far from the curb itself.
Exhaust stacks and hot vents bake nearby membrane and sealant until it cracks. Flashing built for higher temperatures, with metal collars and the right clearances, replaces the burned material.
Gas lines and conduit resting on wood blocks wear through the sheet as they expand and contract. Proper supports on pads spread the load and end the slow cutting at each block.
Technicians crossing the same line to the units for years leave scuffed, thin, or punctured membrane. Walkway pads on a new roof give that traffic a surface built for it.
Process exhaust can drop oils and residue that soften some membranes over time. The new system is chosen for what actually lands on the roof, and drains are checked for buildup.
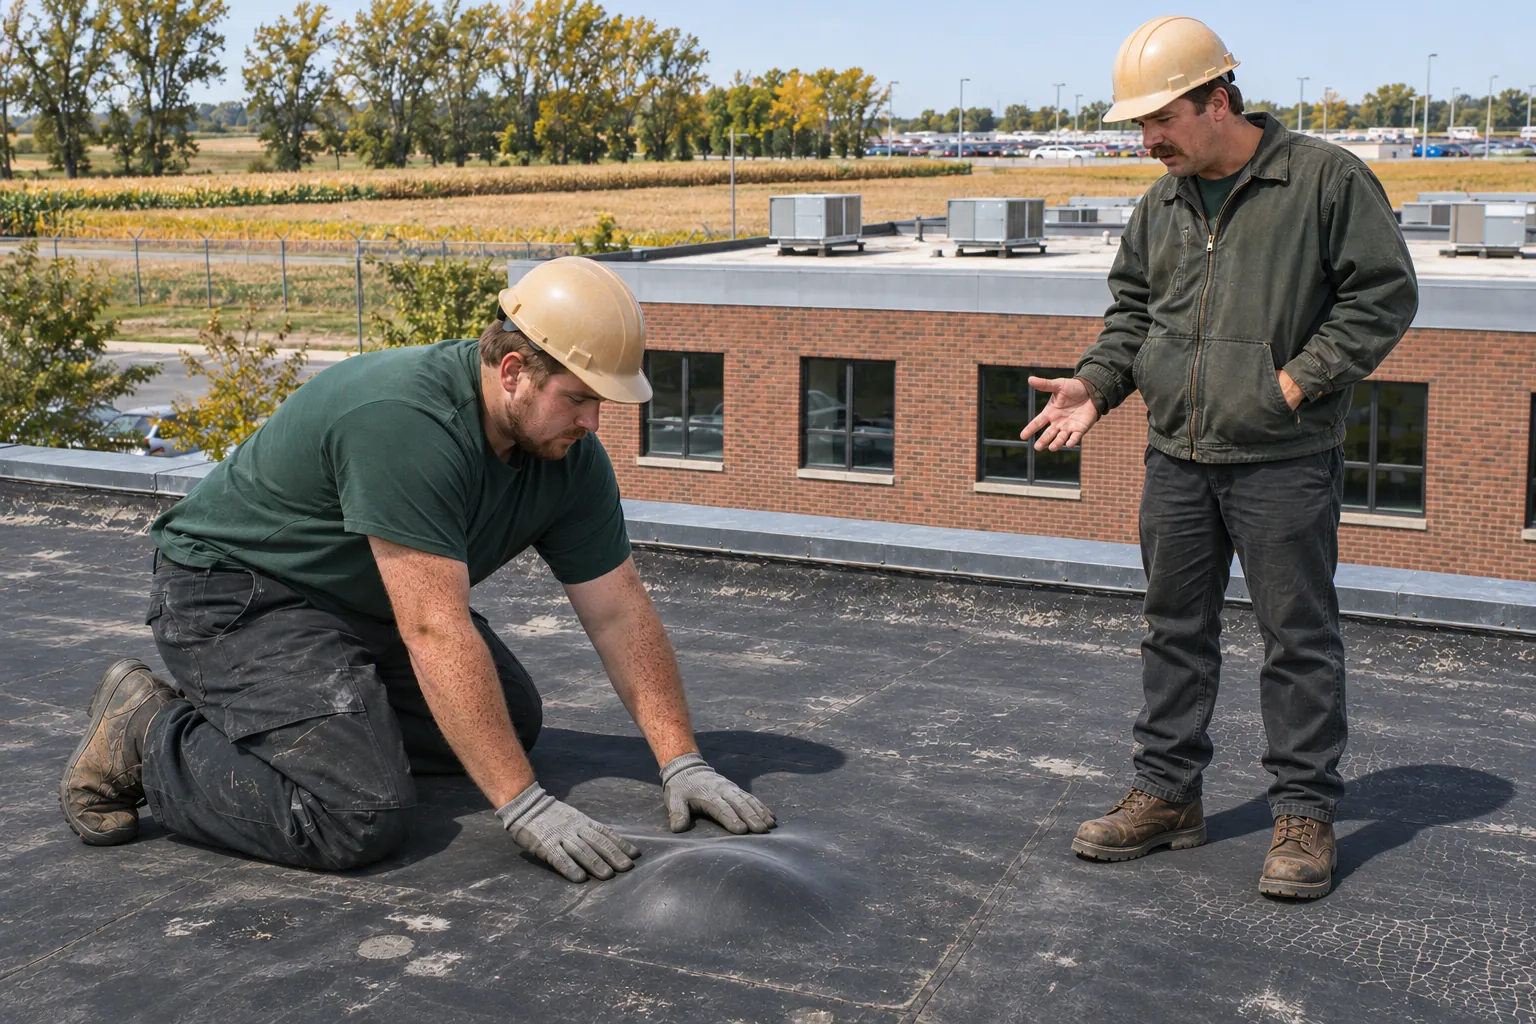
Plant roofs are large, so slow leaks spread through insulation across whole bays before stains show inside. Cores map the wet areas and set how much tear-off the replacement needs.
Industrial roofs mix systems and details more than most. These are the main pieces of a plant roof scope.
Thicker TPO or EPDM sheets over a cover board stand up to tools, parts, and foot traffic. Most flat plant roofs end up here, with welded or taped flashings at every penetration.
Steel-framed mills and process buildings often take heavy-gauge metal panels that span purlins and shed snow. Retrofit framing can carry new panels over an old roof.
Units sometimes need taller curbs so flashing reaches the right height above the new roof. We coordinate raised curbs with your mechanical contractor before tear-off reaches them.
Pads laid from the roof hatch to each unit keep technicians off the field membrane. They go into every plant roof scope we write.
Plant roofs rarely need all or nothing. Here is how a targeted repair, a recover, and a full replacement compare on industrial buildings.
| What You See | Targeted Repair | Recover | Full Tear-Off | What Decides It |
|---|---|---|---|---|
| Leak traced to one curb on a dry roof | Usually fits | Rarely | Rarely | Cores around the curb come back dry. |
| Worn membrane over one dry layer | Rarely | Usually fits | Sometimes | Deck and insulation test dry. |
| Wet insulation in several bays | Sometimes | Rarely | Usually fits | How far the wet areas spread. |
| Equipment being moved or added | Sometimes | Sometimes | Usually fits | New curbs and supports needed. |
| Metal mill roof with rusted laps | Sometimes | Usually fits | Usually fits | Purlin condition and slope. |
| Two layers already on the deck | Sometimes | Rarely | Usually fits | Code limits on added layers. |
Water reaching equipment or product right now? Call us, tell us where it shows, and we will plan the first visit around protecting the floor.
Call UsBudgeting an industrial roof replacement? Book a free survey with cores, a penetration count, and a phased plan.
Schedule Free InspectionIndustrial work runs in four stages, each planned with your facility team so the plant keeps operating under the roof.
We walk the roof, count every curb, stack, pipe, and drain, and take cores bay by bay. The survey becomes a scope that addresses each penetration, the deck, and the phasing.
Sections, crane lifts, hot work permits, fall protection, and quiet zones over sensitive lines are set with the facility team. Raised curbs are scheduled with the mechanical contractor.
Each section is torn off to the deck, repaired, insulated, and covered with new membrane or panels. Flashing at curbs and stacks goes on before the section closes for the day.
Final details wrap each unit, pipe, and support, walkway pads go along service paths, and drains are cleared. A closing walk with your maintenance lead covers every finished penetration.
Industrial roofing draws on the same systems we install on other commercial buildings around Kokomo.
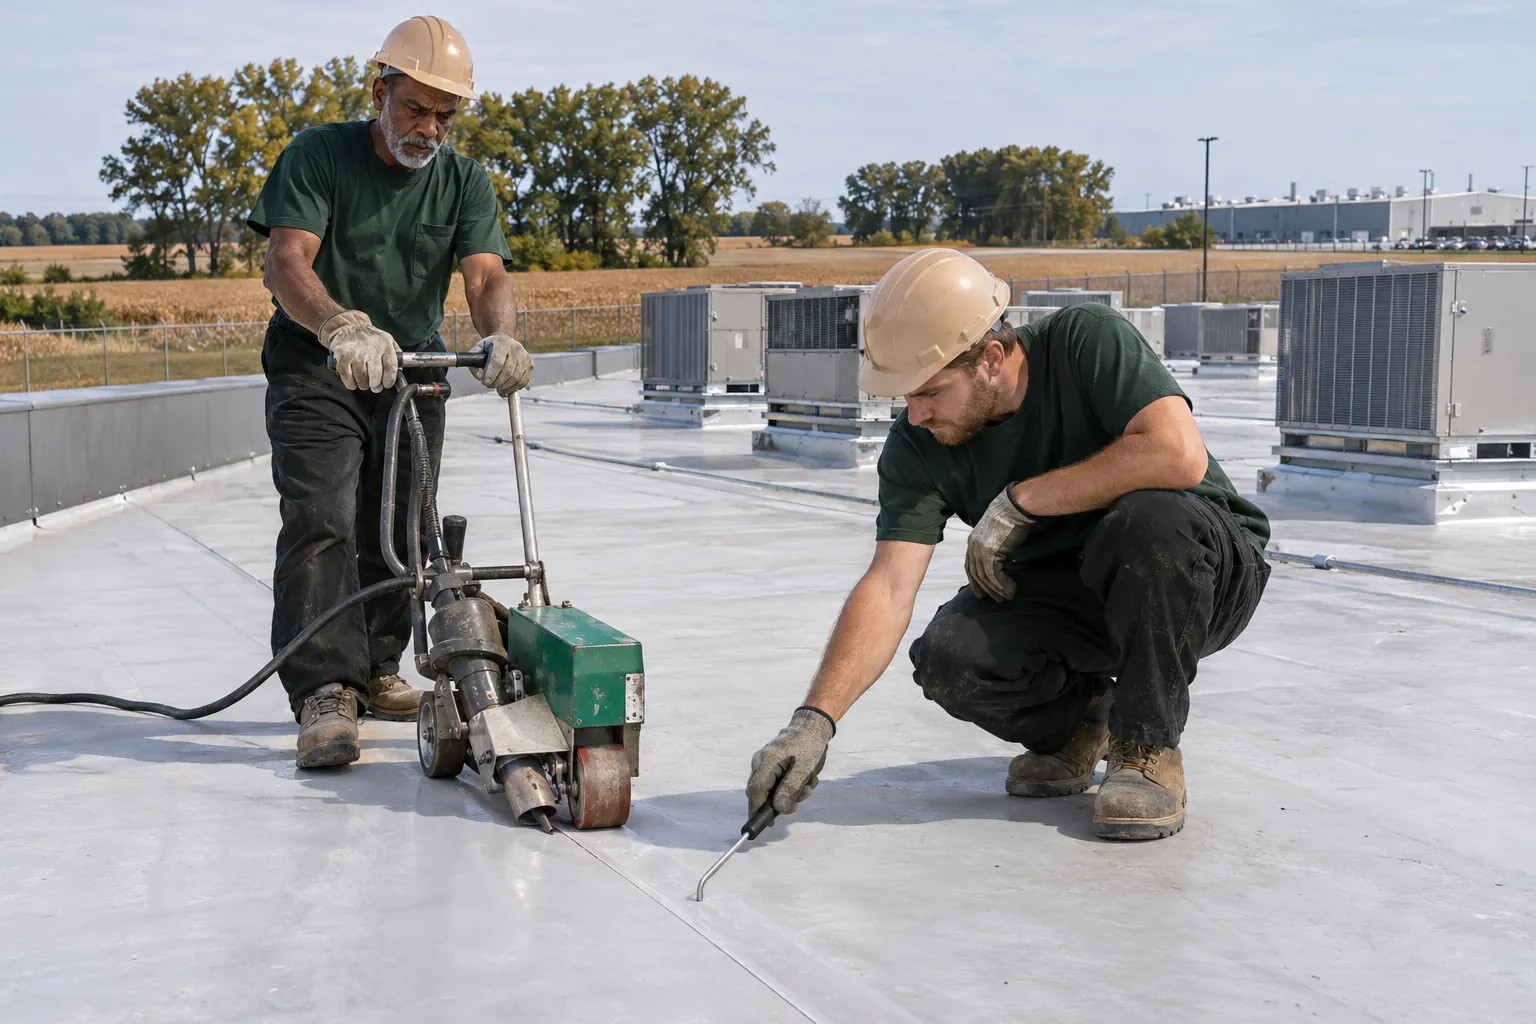
Hot-air welded TPO for flat plant offices, warehouses, and distribution buildings that want a white, reflective roof.
Kokomo TPO Roofing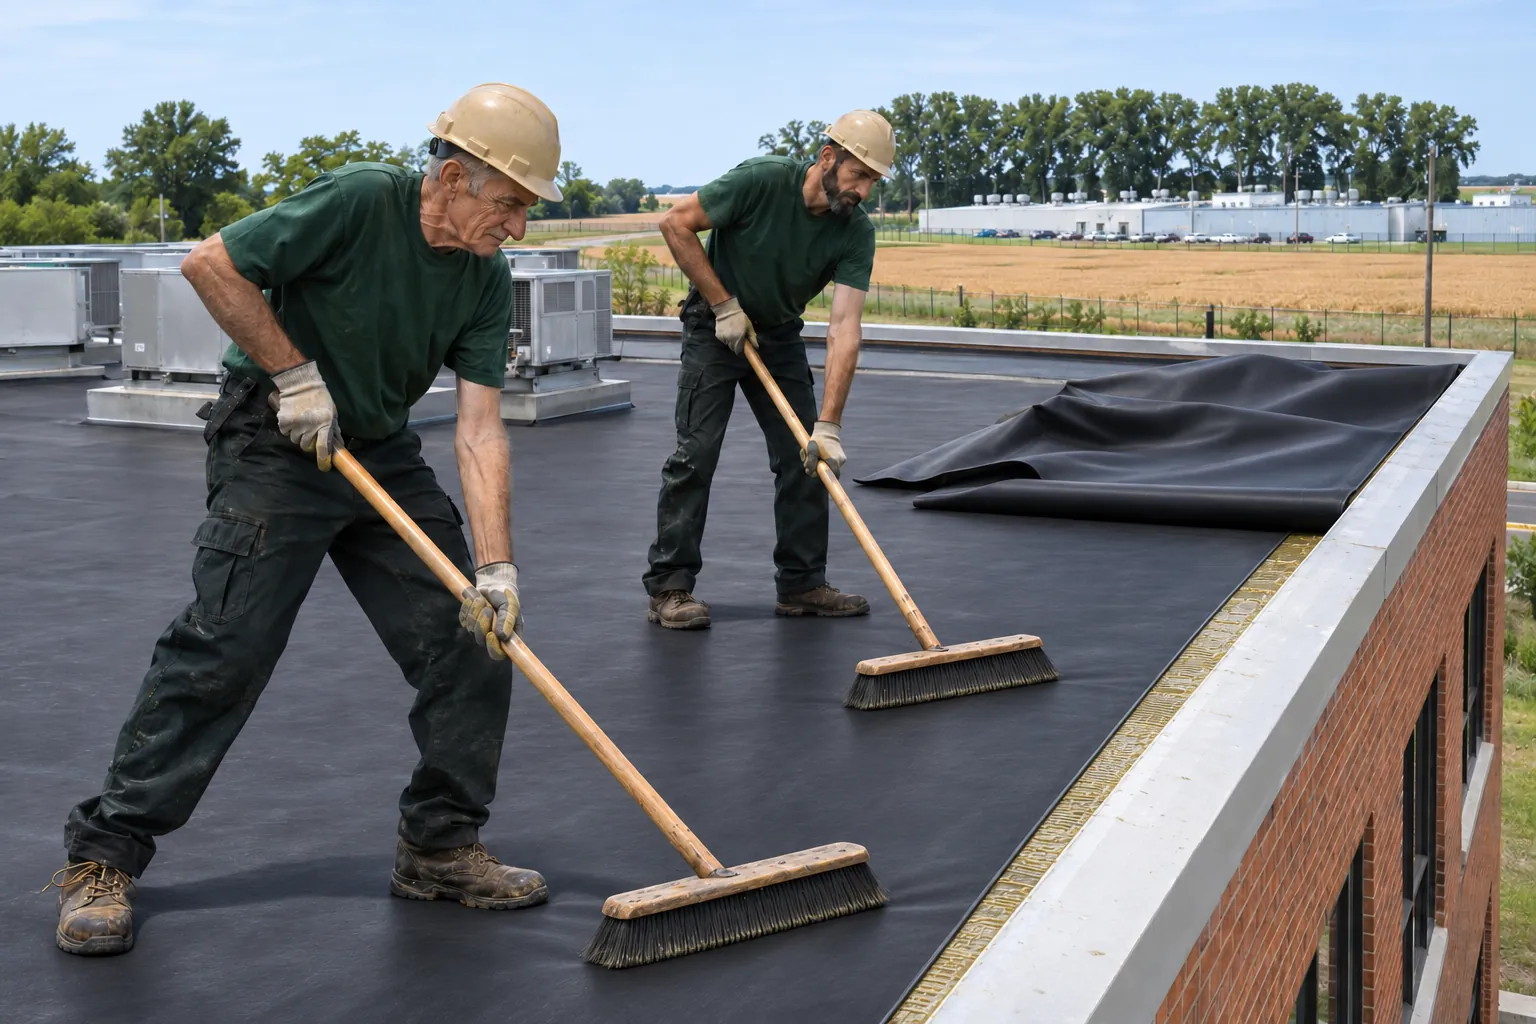
Rubber membrane for flat roofs with simple layouts, held by adhesive, fasteners, or ballast and seamed with tape.
Kokomo EPDM Roofing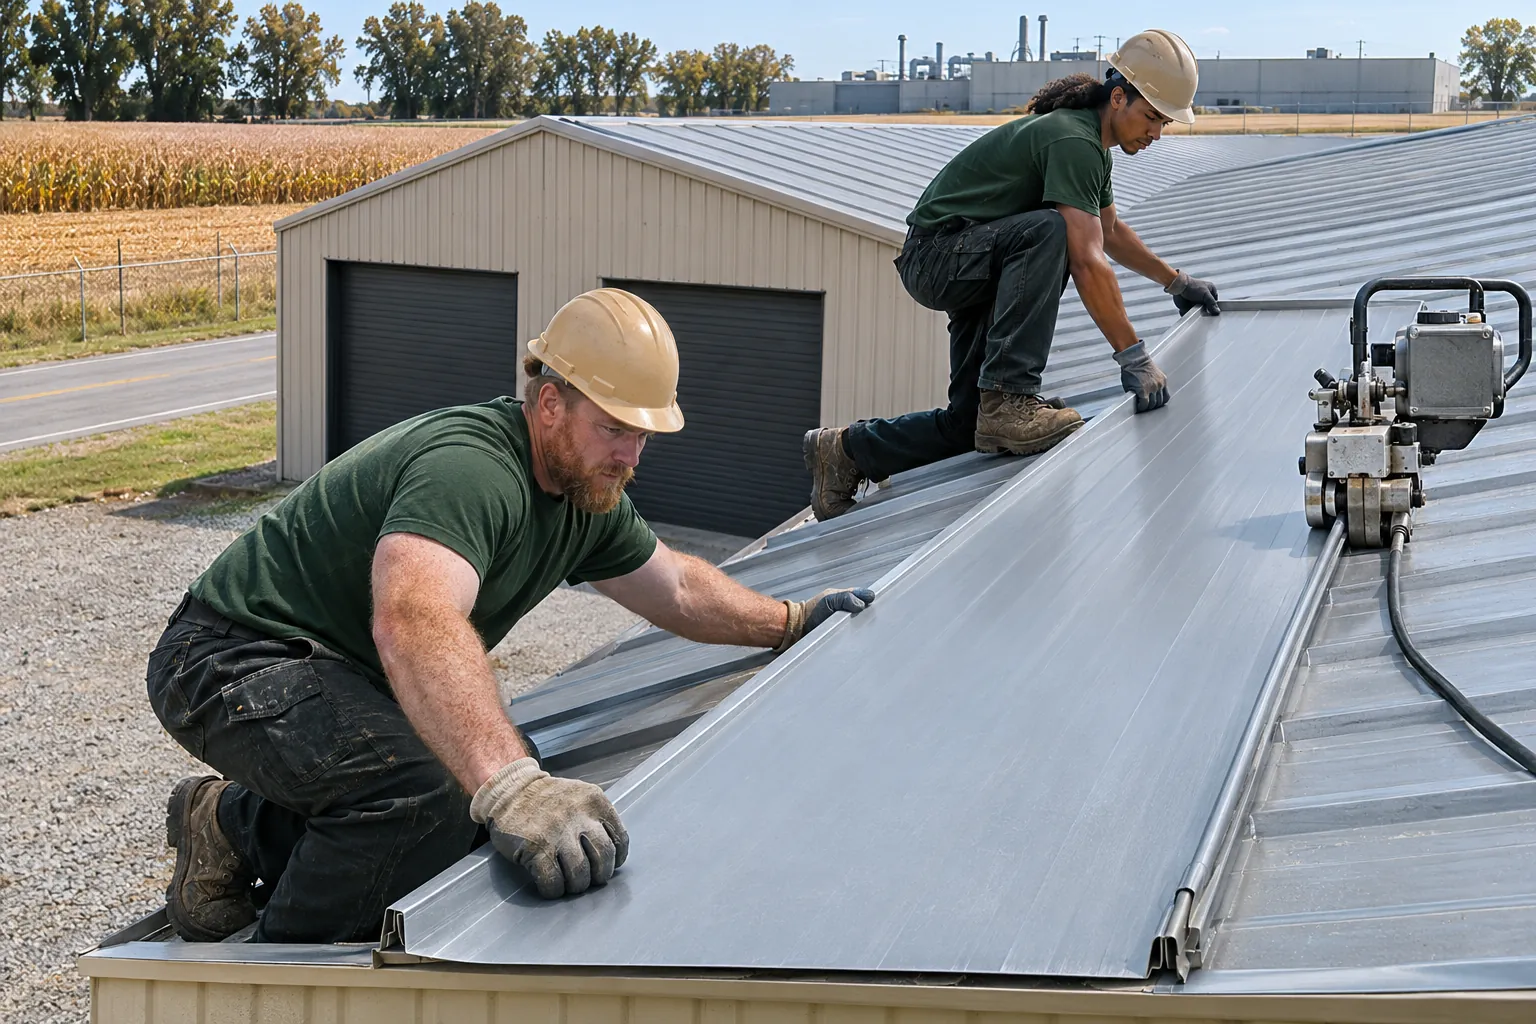
Standing seam and exposed-fastener panels for steel-framed shops and mills, new or as a retrofit over the old roof.
Kokomo Commercial Metal RoofingIndustrial roofing means installing and replacing roofs on buildings that hold manufacturing, processing, or heavy equipment. Around Kokomo those roofs are large and carry rooftop units, exhaust fans, stacks, and pipe supports, and some see heat, oil, or process residue.
The system and flashings are picked for those conditions, and the schedule works around the operations below.
Pick a contractor who surveys the roof in person, takes cores, and writes a scope covering every penetration, the deck, and how the work is phased around production. Ask how they follow plant safety rules, hot work permits, fall protection, and crane lifts.
A clear schedule with watertight tie-ins every day counts as much as the membrane.
Most plant roof leaks start at equipment, so every curb, pipe, and support gets its own flashing detail. Curbs are wrapped with membrane flashing to a set height, pipes get boots or sealed pockets, and supports sit on pads instead of bare membrane.
Walkway pads mark the service paths so technicians stay off the field sheet.
Mill roofs deal with heat, vibration, and residue from the processes below, so the system is picked for those loads. Metal roofing and heavier single-ply membranes are common, with cover boards for puncture resistance. Flashing at stacks and fans is built for higher temperatures, and drains get checked for buildup.
An inspection of the mill building sets the final choice.
Commercial buildings in Indiana fall under the Indiana Building Code, 675 IAC 13, adopted by the Indiana Fire Prevention and Building Safety Commission. The state rules page lists the 2014 Indiana Building Code, based on the 2012 International Building Code, as the edition in effect.
The local building department enforces it and confirms what applies to your roof.
It begins with cores and a survey of each penetration. Then the work runs section by section: tear-off to the deck, deck repair where needed, insulation and new membrane, and finished flashing before that section closes for the day. Some equipment gets raised on new curbs, timed with your mechanical contractor.
Send us the plant address and the roof concerns, and we will schedule a free survey with cores and a phased plan.